


Our Services

Equipment Procurement for Federal, State and Local Agencies
JLS Engineering Concepts is dedicated to delivering innovative engineering services and streamlined equipment procurement tailored to the unique needs of federal, state, and local agencies. With a foundation built on over 25 years of industry expertise, we specialize in providing end to end solutions that integrate design excellence, operational efficiency, and regulatory compliance. From conceptual project design to sourcing and delivering critical equipment, we operate as a single-point solution provider, minimizing complexity for our clients and ensuring their objectives are met on time and within budget.

Commercial MEP Design & Permit Support
JLS Engineering Concepts provides commercial MEP design coordination and permit-support services for tenant improvements, interior buildouts, and facility upgrades, including HVAC design coordination, plumbing layout support, electrical drawing coordination, permit-ready documentation, revision responses, and coordination with licensed professional engineers for sealed drawing packages when required. We help owners, contractors, and property managers organize the technical information needed for city review, construction planning, and project approval, with an approach focused on clear documentation, code-aware coordination, constructability, and practical field execution.

Industrial Engineering & Layout Integration
JLS Engineering Concepts delivers comprehensive Industrial Engineering and Layout Design solutions tailored to modern manufacturing and industrial environments. Our services extend beyond traditional drafting to include advanced facility layout development, 3D digital modeling, virtual validation of material handling systems, and mezzanine load capacity assessments for existing industrial structures. We specialize in optimizing material flow through the strategic integration of Automated Fork Trucks (AFTs), tuggers, and manual handling equipment, while also providing structured evaluations of existing mezzanines and elevated platforms to support safer loading practices and better facility planning. From concept development and AutoCAD layout creation to digital visualization, layout refinement, and field-based assessment documentation, JLS supports projects through every phase of engineering execution with a focus on precision, efficiency, and real-world applicability.

Introductory AutoCAD Training : Layout Integration
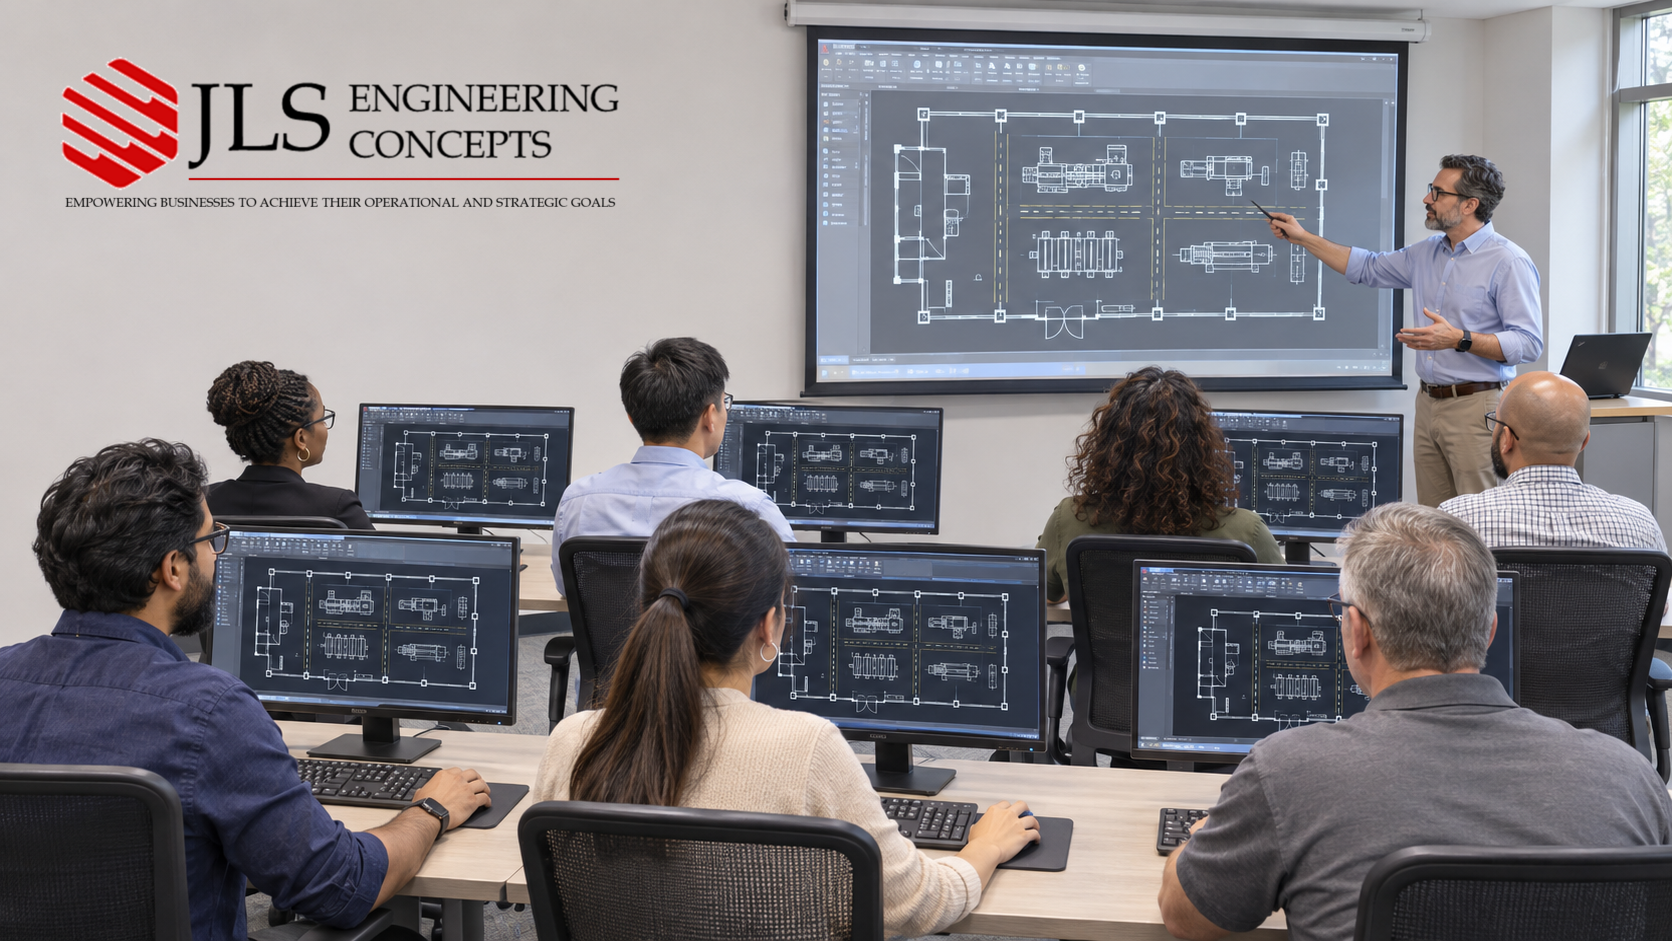
JLS Engineering Concepts offers hands on AutoCAD training for manufacturing teams that need to navigate, update, and share 2D and 3D plant layouts. Designed for beginners and team members who need a refresher, this private workshop is available on-site or live online. Participants learn to work in a master plant layout that can bring together up to 80 drawings through external references (Xrefs). In a guided exercise, they verify drawing units, manage layer visibility, create and modify equipment blocks, and check that supplier drawings are correctly scaled and positioned. They then update an equipment arrangement, measure aisle clearances, and plot a PDF for team review. The workshop draws on hands-on layout integration experience and years of corporate training in AutoCAD and Siemens Plant Simulation for automotive facilities across North America.
Features & Benefits
Vendor Alliances & Partnerships:


Benefits
Expertise and Experience
Cost Savings
Innovative Engineering Solutions
Quality Assurance
Customized Solutions
Time Savings
Industry Expertise
Compliance with Industry Standards
Improved Safety
Timely Delivery
Comprehensive Solutions
Risk Mitigation
Long-Term Partnership.
Increased Flexibility
Your Project Is in Expert Hands
The trusted members of our senior Manufacturing, Industrial and Mechanical Engineering teams are skilled at learning our client’s needs, which enables them to develop solutions tailored to specific concerns. The team’s overall methodology to success involves evaluating people, processes, and technology
